
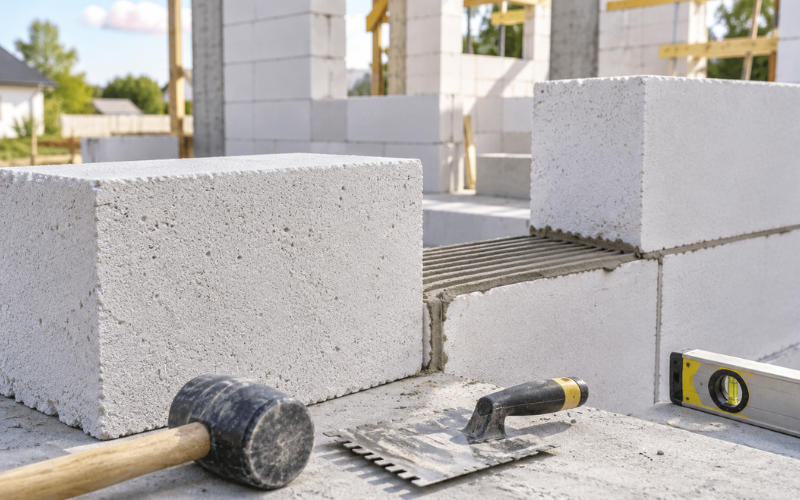
Beton celular autoclavizat is a lightweight building material used to create walls, partitions, and other parts of a building. Its English name is autoclaved aerated concrete, commonly shortened to AAC. Although it is a type of concrete, it looks and behaves differently from the dense concrete used in foundations and structural frames.
AAC contains millions of tiny air pockets. These pores reduce its weight and help slow the movement of heat through a wall. The material is commonly supplied as accurately shaped blocks, reinforced panels, and lintels.
Builders use beton celular autoclavizat in houses, apartment buildings, offices, and commercial properties. It can be suitable for exterior walls, interior partitions, and framed structures. However, good results depend on selecting the correct product and installing it according to the building design. This article explains how AAC is made, where it is used, and what to consider before choosing it.
What Beton Celular Autoclavizat Is
Beton celular autoclavizat is a factory-made material with a solid but porous structure. It is generally produced from cement, lime, fine sand or another silica-rich material, water, and a small amount of expanding agent.
The word “cellular” refers to the many small pores inside the material. These pores make it much lighter than ordinary concrete. “Autoclaved” describes the high-pressure steam-curing process used to give AAC its final strength and stable form.
Traditional concrete is dense and is often reinforced with steel when used for structural work. AAC is lighter, easier to cut, and generally provides better thermal insulation. However, it normally has lower compressive strength than dense structural concrete.
Manufacturers produce AAC as masonry blocks, partition blocks, lintels, and reinforced panels. The correct product depends on whether the wall will carry loads, divide interior spaces, or form part of a larger structural system.
How Autoclaved Aerated Concrete Is Made
AAC production begins by mixing carefully measured raw materials. Cement and lime act as binders, while finely ground sand or another approved silica source forms much of the solid body. Water creates a workable mixture.
A small quantity of aluminum powder or paste is commonly used as the expanding agent. It reacts with the alkaline mixture and creates tiny gas bubbles. These bubbles form the cellular structure that gives the material its low weight.
After the mixture expands and becomes firm enough to handle, it is cut into blocks or panels using fine wires. This process produces straight edges and consistent dimensions.
The cut units are then placed in an autoclave. Inside this chamber, high-pressure steam cures the material under controlled conditions. Autoclaving develops strength, improves dimensional stability, and produces more consistent units than ordinary air drying. Finished products are inspected and prepared for transport to construction sites.
The Properties Behind Its Performance
Low weight is one of the most noticeable features of beton celular autoclavizat. AAC units are easier to lift and move than many traditional masonry products. Their lower weight can also reduce the load placed on foundations and structural frames, although an engineer must confirm any structural benefit.
The enclosed air pockets help limit heat transfer. This can improve a wall’s thermal performance, but the final result depends on block density, thickness, joints, finishes, and local climate requirements.
AAC is mineral-based and does not support combustion. It can therefore form part of a fire-resistant wall system when installed and tested as a complete assembly.
Its sound performance varies. Thicker walls and suitable finishes can reduce noise, but lightweight AAC does not automatically block every type of sound better than a heavier wall.
AAC is also vapor-permeable, allowing some water vapor to pass through it. This may help a wall manage moisture, but it does not make the material waterproof. Proper exterior protection remains essential.
Common Types and Product Formats
Standard AAC masonry blocks are used for many exterior and interior walls. They are available in different thicknesses, densities, and strength classes. Wider blocks may provide better thermal performance, while thinner products are often used for non-load-bearing partitions.
Some manufacturers offer reinforced wall, roof, or floor panels. These contain steel reinforcement and are designed for specific applications. They must be handled and installed according to the approved structural plan.
AAC lintels are used above doors and windows to carry loads around openings. Special blocks may also be available for corners, channels, or reinforced wall sections.
The density and strength shown in the product documentation are important. A light block may offer better insulation but less compressive strength than a denser unit. Selection should therefore be based on the wall’s purpose rather than appearance or price alone.
Where Beton Celular Autoclavizat Is Used
Beton celular autoclavizat is frequently used for exterior walls in houses and low-rise buildings. Depending on the product, local rules, and structural design, these walls may be load-bearing or supported by a separate frame.
AAC is also useful for interior dividing walls because it is light, easy to shape, and relatively quick to install. In buildings with reinforced-concrete or steel frames, it can serve as infill between structural columns and beams.
Renovation and extension projects may benefit from its low weight, especially where limiting additional structural load is important. Its fire performance also makes it useful in approved fire-resistant partitions and enclosures.
AAC may be less suitable in places exposed to constant water, severe impact, or very heavy concentrated loads without special protection. Below-ground use and structural applications require products specifically approved for those conditions.
Advantages of Building with AAC Blocks
One major advantage of AAC is easier handling. Large blocks can cover wall areas quickly without being as heavy as similarly sized dense masonry units. This may shorten construction time and reduce physical strain on workers.
Blocks can be cut with suitable tools, making it easier to form openings and routes for pipes or electrical services. Their accurate dimensions also allow installers to use thin joints when the wall system calls for thin-bed mortar.
The material’s thermal properties may help reduce heat loss in winter and heat gain during warmer periods. Actual energy performance still depends on the complete building envelope, including windows, roofs, air sealing, and any additional insulation.
AAC does not rot and is not a food source for common pests. It is also non-combustible. Because blocks can be planned and cut accurately, careful installation may produce less masonry waste than less precise systems.
Limitations to Consider Before Choosing AAC
AAC is softer and more porous than dense concrete. Sharp impacts can damage exposed edges, and standard screws may not hold securely. Items such as wall cabinets and boilers require fixings designed for AAC or support built into the wall system.
Moisture protection is another key concern. AAC can absorb water if it is left exposed. Exterior walls need compatible render, cladding, flashing, sealed openings, and effective drainage.
Cracks may develop when foundations move, structural frames deflect, or movement joints are missing. Incorrect mortar, poor connections, and rushed finishing can also create problems.
Material availability varies by location. In some markets, blocks, specialist adhesives, trained installers, and suitable fixings are widely available. In others, transport costs and limited experience can make construction more difficult. These practical factors should be checked before the project begins.
Beton Celular Autoclavizat Compared with Other Wall Materials
Compared with clay brick, beton celular autoclavizat is generally lighter and is often quicker to install because the blocks are larger. AAC can also offer useful thermal performance without relying only on the thickness of external insulation. Clay brick, however, may provide greater impact resistance and be more familiar to local builders.
Dense concrete blocks are typically stronger and heavier. Their weight can help with sound control, but they usually transfer heat more easily than AAC unless insulation is added.
No material is best in every situation. AAC may be attractive when low weight, thermal performance, fire resistance, and installation speed are priorities. Brick or dense concrete block may be preferred where high impact resistance, local availability, or established building practices matter more.
The fairest comparison should include the complete wall, not just individual blocks. Mortar, reinforcement, insulation, finishes, labor, and maintenance all influence performance and cost.
How to Choose the Right AAC Blocks
Begin with the wall’s function. An exterior wall has different strength, thermal, moisture, and finishing needs from an internal partition. It is also essential to know whether the wall will carry structural loads or act only as an enclosure.
Block thickness affects stability, insulation, usable floor space, and installation details. Density and compressive strength should match the engineer’s specifications. Choosing the lightest or cheapest block without checking these requirements can lead to poor performance.
Review the manufacturer’s technical documents for declared strength, thermal conductivity, fire classification, permitted uses, and installation guidance. Products should meet the standards and certification rules that apply in the project’s location.
For structural or fire-rated walls, substitutions should not be made casually. An architect, structural engineer, or other qualified building professional should approve the selected system.
Preparing for Installation
AAC blocks should be stored on a stable, dry surface and protected from heavy rain and ground moisture. Before installation, damaged, cracked, or saturated units should be identified and handled according to the manufacturer’s advice.
A straight and level base is critical. Small errors in the first course can become larger as the wall rises. Installers should plan block positions, openings, joints, and service routes before laying begins.
The wall system may require a leveling mortar for the first course and a specific thin-bed adhesive for later courses. These products are not automatically interchangeable with ordinary masonry mortar.
Suitable tools include measuring equipment, levels, mixing tools, AAC saws, sanding boards, and approved lifting equipment where required. Safe handling remains important even though the blocks are lightweight.
The AAC Wall Installation Process
Installation normally begins with a carefully leveled first course. This row establishes the position and alignment of the entire wall. Each block must be checked before the adhesive or mortar sets.
Later courses are usually placed with thin, even joints when specified by the manufacturer. Vertical joints should be staggered so they do not form continuous weak lines through the wall.
Blocks can be cut to fit around openings and building services. Cuts should be accurate, and unnecessary channels should be avoided because they can weaken the wall. Approved lintels or engineered supports are installed above doors and windows.
Connections to columns, beams, floors, and adjoining walls must follow the construction drawings. Installers should repeatedly check line, level, and vertical alignment. Exact installation details vary between products, so manufacturer instructions and the approved design take priority.
Reinforcement, Movement Joints, and Crack Prevention
Some AAC walls require reinforcement in selected horizontal joints or specially formed channels. Reinforcement may be needed near openings, at long wall sections, or where the building design predicts concentrated stress.
Movement joints allow parts of a wall to move slightly without producing uncontrolled cracks. Their position depends on wall length, structural supports, temperature changes, and the overall design. They should not be omitted simply to create a continuous-looking surface.
AAC walls should also be protected from uneven loading and movement in the main structure. Before finishes are applied, the wall should be sufficiently dry and stable. Engineering drawings and manufacturer details are the most reliable sources for reinforcement and joint placement.
Moisture Protection and Exterior Finishing
AAC can manage water vapor, but prolonged contact with liquid water can reduce comfort and damage finishes. Exterior walls therefore need a protective system that keeps out rain while allowing the assembly to dry as designed.
Compatible renders and coatings are important because very rigid or impermeable finishes may crack or trap moisture. Window edges, roof connections, parapets, and wall penetrations need careful sealing and flashing.
Good drainage also matters. Roof overhangs, gutters, ground clearance, and correctly shaped sills help direct water away from the wall.
Exterior finishes should be inspected over time. Cracks, damaged sealant, blocked drainage points, and leaking roof details should be repaired promptly. Moisture problems are usually easier and less expensive to correct before water reaches deeper parts of the wall.
Interior Finishes and Wall Fixings
Interior AAC surfaces can receive compatible plaster systems or other approved finishes. Dust should be removed, and the surface may need a suitable primer before plaster is applied. Product compatibility helps prevent weak bonding, uneven drying, and cracking.
Fixings must match both the AAC density and the weight being supported. Lightweight pictures or decorations may need simple AAC plugs, while shelves and cabinets require stronger anchors.
Heavy fixtures such as boilers, large cabinets, or wall-mounted equipment may need chemical anchors, long fixings, mounting rails, or reinforcement planned during construction. The load should be spread safely rather than placed on a small area of porous material.
Drilling should be controlled to avoid creating oversized holes. For important or heavy installations, follow the anchor manufacturer’s load data and seek professional advice.
Thermal, Acoustic, and Fire Performance
The tiny air pockets inside AAC slow the transfer of heat. Lower-density blocks often insulate better, while denser blocks may provide greater strength. Wall thickness and joint quality also affect the final thermal result.
Additional insulation may still be required to meet local energy rules or achieve a particular performance target. Thermal bridges around structural frames, lintels, floors, and openings must also be addressed.
Acoustic performance depends on wall mass, thickness, finishes, connections, and gaps. Good workmanship is essential because sound can pass through unsealed joints and service openings.
AAC is non-combustible, but fire resistance applies to a tested or assessed wall assembly rather than the block alone. Wall thickness, joints, finishes, penetrations, and connections must match the required fire design.
Cost and Long-Term Value
The cost of beton celular autoclavizat varies according to block size, density, strength, manufacturer, transport distance, and local supply. The block price represents only one part of the total budget.
Adhesive, reinforcement, lintels, anchors, exterior protection, interior finishes, equipment, and labor must also be considered. AAC may reduce installation time because the units are large, light, and easy to cut. Its lower weight may also offer structural savings in some projects, although this must be confirmed during design.
Thermal performance may support lower heating or cooling needs, but savings depend on the complete building and how it is used. A meaningful cost comparison should examine the finished wall and its expected service life, not simply the price of one block.
Common Mistakes When Working with AAC
Many problems begin with an uneven first course. If the base is not level, later rows may develop poor joints and alignment errors. Using the wrong mortar can also reduce accuracy and create thermal bridges.
Another common mistake is treating AAC like ordinary brick or dense concrete. Its porous structure requires compatible anchors, renders, adhesives, and repair materials.
Missing reinforcement, incorrect movement joints, and weak connections around openings can contribute to cracking. Cutting deep service channels without approval may weaken the wall further.
Unfinished AAC should not be left exposed to heavy rain for long periods. Exterior protection must be completed correctly, with close attention to sills, roof edges, and penetrations. Careful planning and trained installation prevent most of these avoidable issues.
Caring for AAC Walls After Construction
Well-built AAC walls usually need routine inspection rather than intensive maintenance. Exterior finishes, sealants, flashing, and drainage points should be checked periodically, especially after severe weather.
Small cracks should be examined before repair. Some affect only the finish, while others may indicate movement in the wall or building structure. Filling a crack without identifying its cause may provide only a temporary solution.
Leaks and persistent dampness require prompt attention. The water source should be corrected before wet finishes are replaced. Repairs should use products compatible with AAC and the existing wall system.
Before installing new heavy fixtures, confirm that the planned anchors and wall condition can support the load. These simple precautions help preserve the wall’s appearance, thermal performance, and strength.
Conclusion
Beton celular autoclavizat combines low weight, useful insulation, fire resistance, and easy shaping in one practical wall material. It can work well in houses, commercial buildings, partitions, framed structures, and selected load-bearing applications.
Its benefits depend on correct design and installation. Suitable blocks, adhesives, reinforcement, fixings, moisture protection, and finishes must work together as a complete system. AAC should not be treated as a direct replacement for every type of brick or concrete block.
When the product matches the project and local building requirements, beton celular autoclavizat can provide durable, comfortable, and efficient walls. Reviewing certified technical information and involving qualified construction professionals are the safest ways to achieve reliable results.
FAQs
1. Is beton celular autoclavizat the same as AAC?
Yes. Beton celular autoclavizat is the Romanian term for autoclaved aerated concrete, usually called AAC in English. Both names describe the same lightweight, porous, steam-cured building material.
2. Can AAC blocks be used for load-bearing walls?
Certain AAC products can be used in load-bearing walls, but not every block is designed for that purpose. The required strength, thickness, reinforcement, and connections must be determined by the building design and local regulations.
3. Does beton celular autoclavizat need additional insulation?
Not always, but its thermal performance must be evaluated as part of the complete wall. Block thickness, density, climate, finishes, and local energy standards determine whether additional insulation is needed.
4. Is AAC waterproof?
No. AAC is porous and can absorb water. Exterior AAC walls need properly designed render, cladding, flashing, sealants, and drainage to protect them from prolonged moisture exposure.
5. Can heavy cabinets be mounted on AAC walls?
Yes, provided that suitable AAC anchors or planned structural supports are used. Heavy cabinets and equipment may require specialist fixings, mounting rails, or reinforcement to distribute their weight safely.