
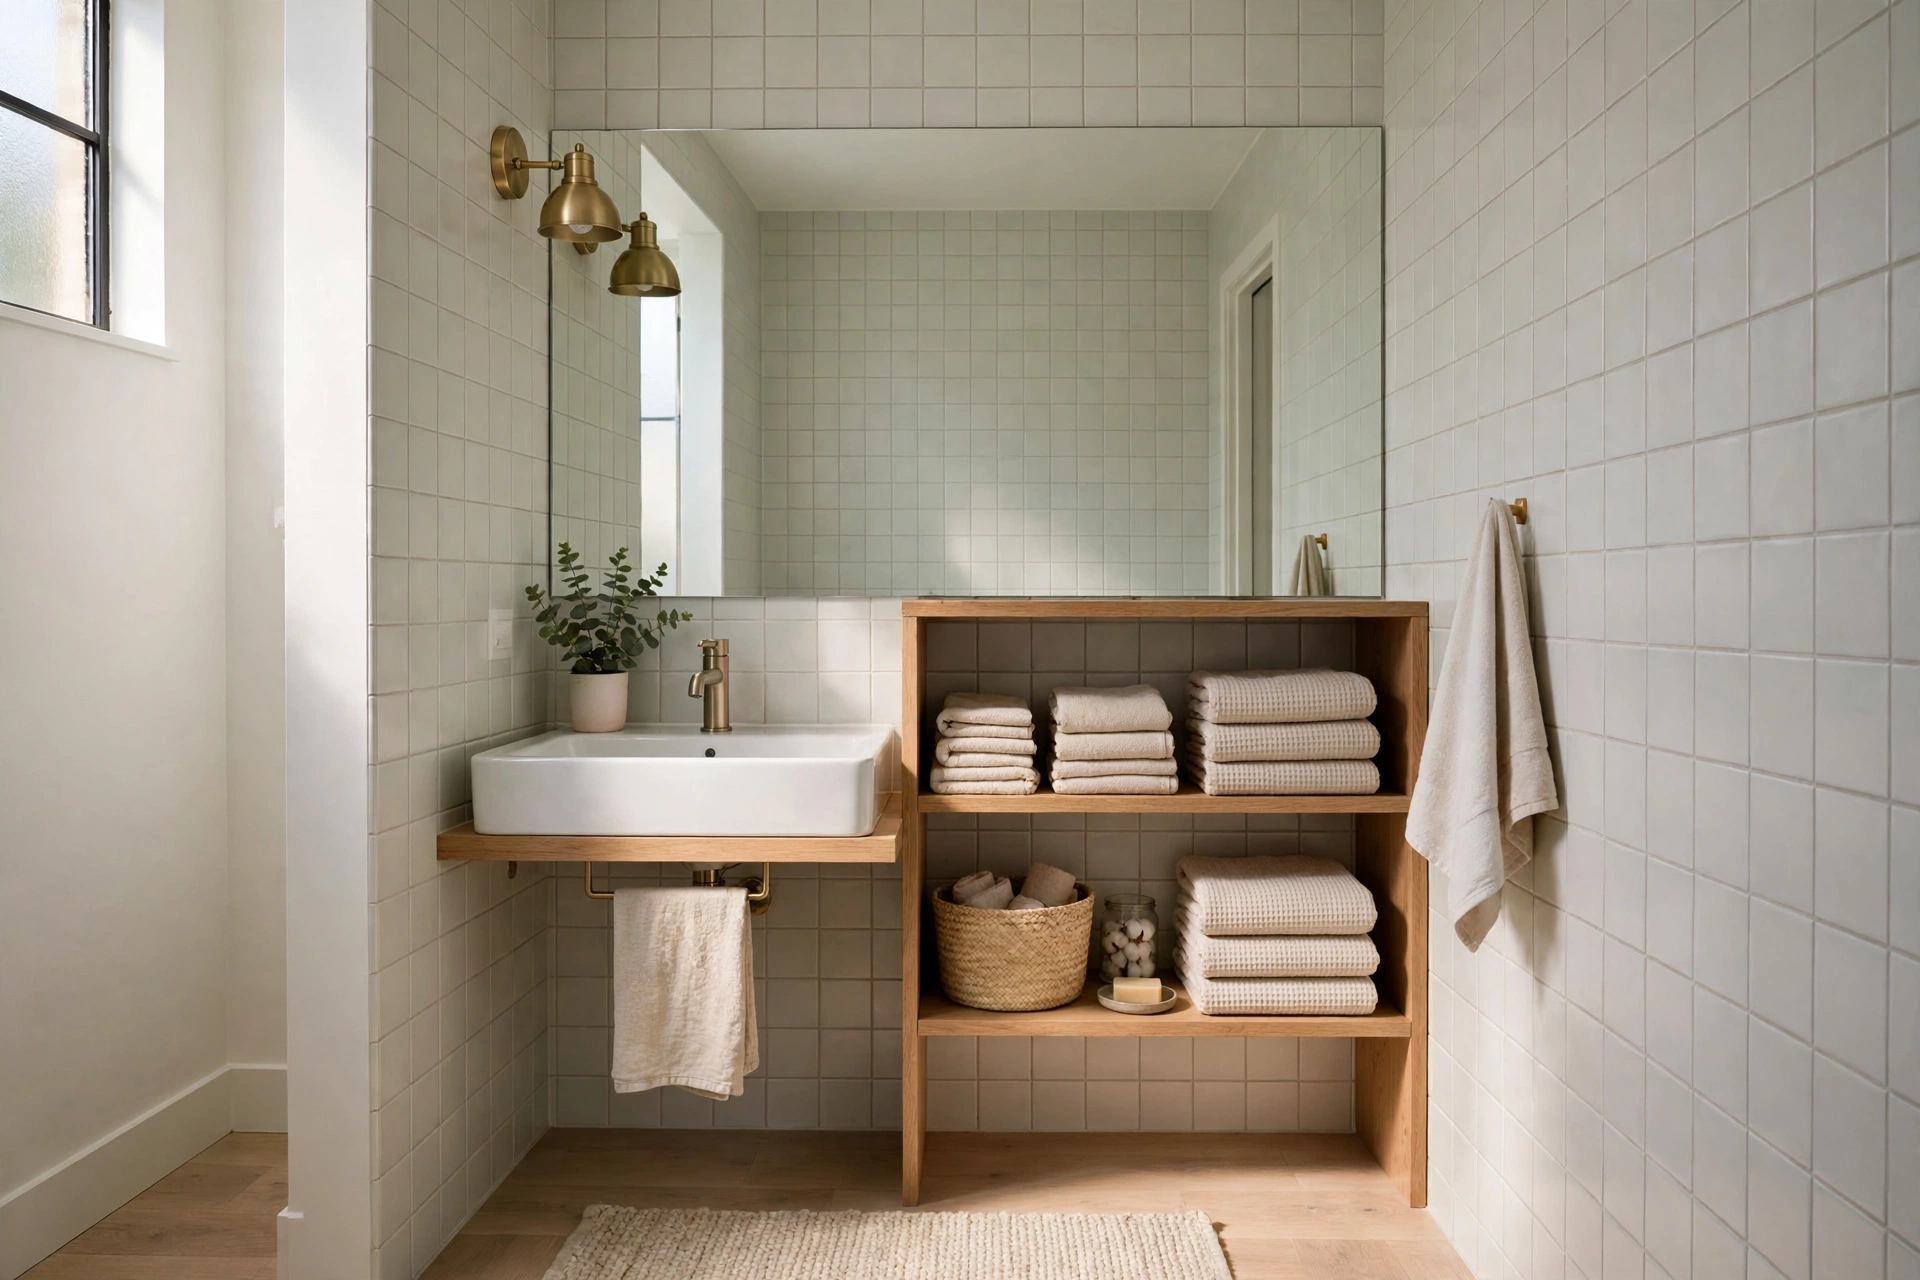
A small bathroom does not have to feel cramped. Many tiny bathrooms feel tight not because of their size, but because of a few fixable choices: a bulky vanity that eats up the floor, a shower curtain that cuts the room in half, dark finishes that soak up the light, and clutter sitting out on every surface. Change those things, and the same room can feel calm, bright, and much easier to use.
Bathroom ideas for small rooms work best in a simple order: layout first, then fixtures, color and tile, light, and storage. This guide follows that order, whether you are planning a full remodel or a weekend refresh.
Start With the Layout, Not the Decor
Before you pick a paint color or a new mirror, stand in the bathroom and watch how you move through it. Where do you bump into things? Which door swing gets in the way? Is there a clear path from the door to the sink, the toilet, and the shower? In a small bathroom, the layout matters more than any single product, because every inch is used every day.
Sketch the room on paper with the real measurements: the width and length of the floor, the position of the door, the window, and the plumbing. This simple step stops common mistakes, such as ordering a vanity that blocks the door or a toilet that leaves no room for your knees. If the door swings inward and hits the vanity, a sliding door or a pocket door that disappears into the wall can free up a surprising amount of floor space.
Think about the order of fixtures as you enter. The sink is usually the first thing you see, so it sets the tone. A slim sink near the door, with the toilet tucked further in, often feels more open than the reverse. Keep sightlines clean so the eye travels to the far wall.
Before any bigger change, talk with a qualified plumber: moving a toilet or a drain is costly and not always practical. Often the smartest bathroom ideas for small spaces keep the plumbing where it is and change everything around it.
Show More Floor With Wall-Hung Fixtures
The more floor you can see, the bigger a bathroom looks. That is why wall-hung fixtures work so well: a wall-mounted toilet, floating vanity, or wall-hung sink leaves the floor visible underneath, and the eye reads that unbroken floor as extra space. Cleaning is easier too, with fewer bases and edges to work around.
A floating vanity is a good place to start. Choose a slim model with closed storage rather than open shelves, which tend to fill with clutter. A shallower-than-standard vanity can return several inches of walking space, which matters in a narrow room. A slender pedestal sink or a corner sink can work just as well, as long as you plan other storage to make up for the missing cabinet.
Wall-mounted faucets are another quiet space saver. By moving the faucet onto the wall, you free up the strip of counter where toothbrushes and soap usually pile up. The sink itself can also be smaller than you think. An oval basin takes up less counter space than a rectangular one, and a compact vessel sink on a narrow console can suit a powder room well. These small bathroom design rules show how wall-hung and cantilevered sinks open up floor space in a tiny bathroom.
Choose a Shower That Keeps the Room Open
In many small bathrooms, the shower is the biggest object in the room, so its design shapes the whole space. A bulky enclosure or dark curtain cuts the room in two and hides the far wall, while a clear glass screen lets the eye travel across the room, making it feel larger at once.
A frameless glass panel or fixed screen is usually the calmest option: no door swing, easy to wipe down, and light keeps moving through the room. Frosted or textured glass still lets light through if privacy matters. A light-colored curtain hung high can work too, but keep it pulled back when not in use.
If you are replacing a bathtub, think carefully before you remove it. A walk-in shower frees up space, but if this is the only bathroom in a family home, keeping a bath may matter for children and future buyers. A combined shower and bath with a glass screen is a useful middle ground. Run the same tile from the floor up the shower wall where you can, so the room reads as one space instead of two, and plan a recessed niche for shampoo and soap.
Color and Tile Choices That Make the Walls Recede
Color does heavy work in a small bathroom. Light colors reflect light and make walls seem to step back, while dark colors on large surfaces pull the walls closer. That does not mean all white: soft neutrals, pale gray, warm cream, pale blue, and light sage keep the room bright with character. Use a deeper color on one wall or the vanity, and keep the rest light so the contrast feels deliberate.
Keep the palette simple. Two or three related tones are usually enough: one main color for the walls and floor, one for the vanity or an accent wall, and one for small details like towels and plants. Too many competing colors break the room into pieces and make it feel busy. Painting the walls, trim, and ceiling in similar light tones also helps, because it removes the hard lines where one surface ends and another begins.
Tile choice matters just as much. Large-format tiles mean fewer grout lines and a calmer surface, especially when the grout color closely matches the tile. Running the same tile on the floor and walls blurs the edge of the room, and vertical tile patterns draw the eye upward, which can make a low ceiling feel taller.
A glossy or semi-gloss finish reflects more light than a flat one, which helps in a room with little natural light. Save bold pattern for a small area, such as the floor or a single feature strip. These clever ways to make a small bathroom look larger explain why light colors and continuous surfaces open up a compact bathroom, and this bathroom flooring guide covers floors that handle water well and still look calm.
Light and Mirrors That Double the Space
Good light is the cheapest way to make a small bathroom feel bigger, and bad light can undo every other good choice. If there is a window, keep it as clear as privacy allows: light-filtering shades, frosted film, or a top-down shade. Trim back plants outside that block it. Without a window, a skylight or sun tube can change the whole room, though both need professional installation.
Layer the artificial light instead of relying on a single ceiling bulb, which casts shadows and leaves corners dark. Combine three layers: soft general light from the ceiling, task light beside the mirror, and a low accent, such as a strip under a floating vanity. Place vanity lights at face height on either side of the mirror when you can, since side light removes shadows far better than a single bar above it. A dimmer switch lets you soften the light in the evening and brighten it for cleaning.
Mirrors do the rest. A large mirror above the sink reflects light and the room itself, doubling the sense of space. Choose one close to the width of the vanity, hung to reflect a window or light source rather than a blank wall. A mirrored medicine cabinet is even better, giving hidden storage and a large mirror in one footprint. Keep the glass clean: a spotted mirror catches the eye at once in a small room.
Storage That Hides the Clutter
Clutter is the enemy of a small bathroom. Even a well-designed room feels tight when every surface is covered with bottles and towels. The answer is storage that hides most of it. Sort everything into three groups: used every day, used weekly, and rarely used. Daily items earn a home within easy reach; rarely used items, such as spare bulk packs, often belong elsewhere in the house.
Use the walls, not the floor. Floating shelves above the toilet, a tall narrow cabinet in an unused corner, and hooks on the door add storage without taking floor space. A recessed cabinet set into the wall adds depth without sticking out into the room. Inside cabinets, baskets, dividers, and clear containers keep categories separate: hair care, skin care, cleaning, and first aid.
The space over the toilet is often wasted: a shallow cabinet or two floating shelves there can hold towels and spare supplies. Under the sink, a pull-out organizer can turn a dark cupboard into usable storage. For towels, wall-mounted rings, hooks, or a heated rail use far less space than a freestanding stand. Keep no more than two sets in the bathroom. The goal is simple: every item has a home behind a door or in a basket, and the countertop holds only what you used this morning.
Small Bathroom Ideas on a Budget
You do not need a full remodel to make a small bathroom feel better. Some of the most effective changes are also the least expensive, and they can be done in a weekend. Start with a deep clean and a clear-out. Remove everything from the surfaces, clean the tile and grout, descale the showerhead, and put back only what you use daily. A clean, empty countertop alone can make a small bathroom feel noticeably larger.
Paint is the next best value. A fresh coat of light, moisture-resistant paint on the walls and ceiling brightens the room and ties the surfaces together. Painting a dated vanity and changing its handles can refresh the whole room cheaply, and a larger mirror, or a mirrored cabinet, gains both light and storage.
Swap the shower curtain for a light, plain one hung high. Improve the lighting with a brighter bulb or a light strip under a floating shelf. Finish with matching towels in one calm color, a plain soap dispenser, and a bath mat that matches the floor tone. Work in this order: clear and clean first, then paint, then mirror and light, then storage, then details.
Mistakes That Make a Small Bathroom Feel Smaller
A few common mistakes can undo good work. The first is filling every wall with storage: helpful in moderation, but a room covered in shelves and cabinets feels boxed in. Leave at least one stretch of wall fairly clear so the eye has somewhere to rest.
The second mistake is choosing fixtures that are too big for the room. An oversized vanity, a deep tub, or a wide toilet in a narrow bathroom steals walking space and makes everything else feel squeezed. Measure the clear floor space left after each fixture goes in, and protect it.
A third mistake is mixing too many finishes. Four tile patterns, two metals, and three colors in one tiny room fight for attention and break the space into pieces. Pick one metal finish for the hardware, one main tile, and one accent, and repeat them calmly through the room.
A fourth mistake is poor ventilation. Without a working extractor fan, moisture builds up and leads to mold on grout and ceilings, so run the fan during showers and for a while afterward. This guide to cleaning shower mold covers how to deal with mold that has already taken hold.
Finally, avoid decorating before the practical problems are fixed. New towels and art will not help if the light is dim, the mirror is small, and the countertop is crowded. Fix movement, light, and storage first. The decor comes last, and in a small bathroom, less of it is almost always more.
Frequently Asked Questions
What is the first thing to fix in a small bathroom?
Start with the layout and the clear floor space. If the room is awkward to move through, styling changes will only do so much. Check the door swing and the space around each fixture, fix those issues first, then move on to color, light, and storage.
What colors make a small bathroom feel bigger?
Lighter, softer colors help most, since they reflect light and reduce hard visual breaks. Warm white, pale gray, soft beige, pale blue, and light sage are reliable. Use a deeper color only as an accent on one wall or the vanity.
Should I remove the bathtub from a small bathroom?
It depends on how the home is used. A walk-in shower frees up space, but if it is the only bathroom in a family home, keeping a bath may matter for children and future buyers. A shower over the bath with a clear glass screen is a good compromise.
How can I add storage to a small bathroom without a remodel?
Use the walls and dead spaces: floating shelves above the toilet, a mirrored medicine cabinet, hooks on the door, and baskets inside the vanity. A recessed shower niche holds bottles without a caddy. Keep daily items within reach and the countertop nearly clear.
What type of mirror works best in a small bathroom?
A large mirror close to the width of the vanity works best, especially a mirrored medicine cabinet that adds hidden storage. Hang it to reflect a window or light source. A tall side-wall mirror can also stretch the room, as long as it reflects something pleasant rather than clutter.
Conclusion
A small bathroom feels bigger when decisions are made in the right order: layout first, then fixtures that show the floor, a shower that keeps the room open, calm color and tile, layered light with a generous mirror, and storage that hides the clutter. Pick one change, live with it for a week, then make the next. Small, steady improvements add up to a bathroom that is easy to use, simple to keep clean, and calm to walk into every day.