
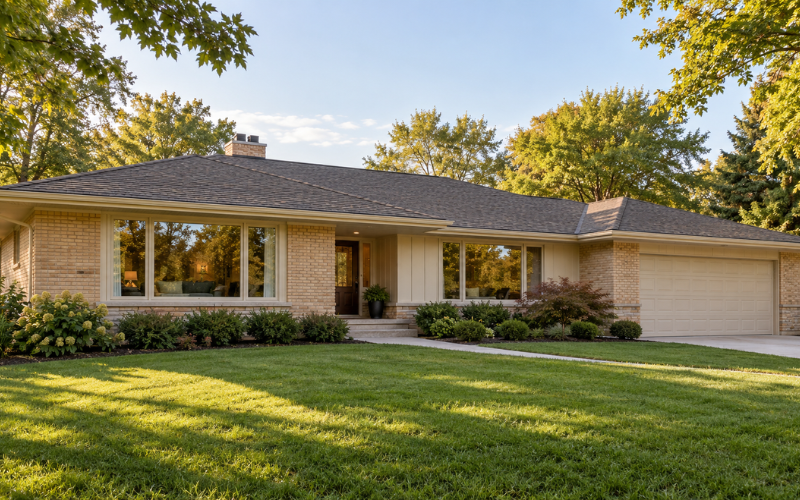
A ranch style house is usually a single-story home with a low roofline, a wide footprint, and an easy connection to the yard. Instead of stacking rooms across several floors, the traditional design spreads everyday living spaces across one main level.
Its appeal goes beyond having fewer stairs. Large windows, practical room arrangements, and doors opening onto patios can make the home feel comfortable and connected to its surroundings. However, a wide layout also needs enough land, thoughtful bedroom placement, and useful storage.
Whether you are buying, building, or updating a ranch home, understanding how its features work together will help you look beyond the exterior and judge how well it suits daily life.
What Is a Ranch Style House?
A ranch style house is a residential design recognized by its long, low appearance and emphasis on informal living. Typical features include a low-pitched roof, broad eaves, simple exterior details, and living areas arranged across one main floor. Roanoke’s residential pattern book identifies this horizontal shape as a defining feature of the style.
Not every single-story house is a ranch, and not every ranch has an entirely open interior. Some have separate kitchens and dining rooms. Others include basements or additional levels.
The term describes a combination of shape, layout, and character. A ranch home also does not need to stand on a working ranch or rural property; many are found in suburban neighborhoods.
How the Ranch Home Became an American Favorite
Ranch homes became closely associated with American suburban growth after World War II. Their relaxed interiors reflected a move away from formal rooms toward spaces intended for everyday family life. The National Park Service describes ranch houses as an important part of postwar housing and community development.
The layout supported ordinary routines: preparing meals near family spaces, bringing groceries in from the garage, and stepping outside into the backyard.
Over time, builders adapted the design to different regions and lot sizes. Some homes remained modest and compact, while others gained larger windows, courtyards, or additional living levels. That variety helps explain why ranch homes still suit many different households.
Exterior Features That Give Ranch Homes Their Character
Low-Pitched Roofs and Wide Eaves
A gently sloping roof reinforces the home’s low profile. Wide eaves—the roof edges extending beyond the walls—can provide shade and some protection from rain.
Their usefulness depends on the climate, orientation, and design. Deep overhangs may shade windows effectively, but they can also reduce daylight in some rooms. Roof condition and drainage matter as much as appearance, especially when evaluating an older home.
Long Profiles, Simple Shapes, and Exterior Materials
Traditional ranch homes often have rectangular, L-shaped, or U-shaped footprints. Their broad proportions usually create more visual impact than elaborate decoration.
Brick, wood siding, stone accents, and stucco can all suit the style. Materials vary by region and building period. When updating the exterior, a restrained combination generally works well: consistent finishes help the house feel connected rather than divided into competing sections.
Large Windows, Patio Doors, and Attached Garages
Large windows bring views and daylight into living spaces, while patio doors create a direct route outside. Attached garages and carports are also common.
Placement matters. A large front window may expose a living room to the street, and a garage can dominate the entrance. Look for a clear front-door approach, useful window views, and convenient access between parking and the kitchen.
Inside the Layout: Living Areas, Bedrooms, and Outdoor Access
Open and Separate Living Spaces
A ranch layout can connect the kitchen, dining area, and living room without making them one completely open space.
Open arrangements help conversation and supervision, but cooking sounds and television noise travel easily. Separate rooms offer more privacy. A useful middle ground is a generous opening between rooms, providing connection while retaining wall space for furniture and storage.
Bedroom Placement and Privacy
Bedrooms grouped along one hallway create a clear sleeping area. This arrangement may suit households with young children, though nearby living spaces can disturb quiet rooms.
A divided bedroom layout places the main bedroom apart from others. That can improve privacy but increase walking distances. Check whether bedroom doors face busy areas and whether bathrooms are conveniently located without opening directly toward dining or living spaces.
Storage, Hallways, and Everyday Movement
One-level living still needs careful planning. Long hallways can consume space, while limited closets leave everyday belongings scattered throughout the house.
Imagine moving groceries, laundry, and cleaning supplies between rooms. Storage near the entrance, bedrooms, and kitchen is often more useful than one large cupboard elsewhere. Furniture should also leave clear routes between frequently used spaces.
Patios, Courtyards, and Backyard Connections
Outdoor access works best when the patio feels like an extension of a room you use regularly. A door beside the dining area can make outdoor meals convenient.
Consider shade, privacy, and changes in floor height. A welcoming courtyard may feel sheltered, but it also needs drainage and maintenance access. The goal is usable outdoor space, rather than simply adding more doors.
Ranch House Variations and How They Differ
California Ranch
California ranch homes often emphasize a close relationship between indoor rooms and outdoor living areas. Spread-out plans, broad windows, and patios or courtyards support that connection.
L-shaped and U-shaped layouts can help create sheltered outdoor spaces. The category includes varied designs, so the label alone does not guarantee a particular room arrangement or architectural finish.
Suburban Ranch
The suburban ranch is often a simpler, more compact version of the style. Many examples have straightforward footprints, practical bedrooms, and an attached garage or carport.
Its strength is everyday usefulness. However, an older plan may have a small kitchen, narrow bathroom, or limited storage. Those details deserve closer attention than the overall floor area.
Raised Ranch
A raised ranch generally places the main living floor above a lower level. The entrance often sits between the two, with stairs leading upward and downward.
The lower level may contain additional rooms, storage, or a garage. This arrangement offers more usable space, but it does not provide the same stair-free routine as a traditional ranch. Naming conventions vary, so inspect the actual plan.
Split-Level Ranch
A split-level ranch separates rooms across staggered floors connected by short staircases. Living areas, bedrooms, and utility spaces may occupy different levels.
History Colorado identifies the split-level as a multistory counterpart to the one-story ranch that gained popularity in the postwar period. Its separation can provide privacy, though frequent stair use may be inconvenient for some households.
Benefits and Trade-Offs of Living in a Ranch Home
Single-Level Convenience and Accessibility
Keeping bedrooms, bathrooms, and shared spaces on one floor can simplify daily routines. Laundry, cleaning, and moving between rooms may involve fewer stairs.
However, single-story does not automatically mean accessible. Entrance steps, narrow doors, tight bathrooms, and raised patio thresholds can still create barriers. Evaluate the full route through the home, especially if mobility needs may change.
Daylight, Privacy, and Noise
Large windows can make rooms bright and welcoming, but their direction and surroundings affect the result. Nearby buildings, trees, and deep roof overhangs may limit sunlight.
Ground-level windows also need thoughtful privacy. Curtains, suitable planting, and careful room placement can help. Inside, bedroom separation and doors may matter more for quiet than the home’s single-story shape.
Lot Size and Yard Space
A ranch home generally needs a broader footprint than a two-story home with comparable living space. On a small lot, that can reduce the remaining garden or patio area.
The fit depends on the home’s shape and required distances from property boundaries. Before choosing a plan, confirm there is enough room for parking, outdoor activities, maintenance access, and any future addition.
Heating, Cooling, and Roof Maintenance
A ranch’s broad roof and foundation can affect construction and maintenance costs. Energy performance, however, depends on insulation, air leakage, windows, equipment, and climate—not style alone.
The Department of Energy recommends home energy assessments to identify efficiency improvements. For an older ranch, understanding insulation and drafts can be more useful than assuming replacement windows or a larger heating system will solve discomfort.
Choosing a Ranch Layout That Fits Your Lot and Lifestyle
Rectangular, L-Shaped, and U-Shaped Plans
A rectangular plan can provide a straightforward arrangement and suit a relatively simple building site. Its success depends on avoiding excessive hallway space and awkward room placement.
An L-shaped plan can separate sleeping and shared areas while partly enclosing a patio. A U-shaped plan can frame a courtyard, but usually needs more width. Choose according to the lot and household routines rather than the shape’s appearance alone.
Room Sizes, Furniture Placement, and Storage
Room labels do not tell you whether a plan will work. A bedroom may accommodate a bed but leave little room to open drawers or reach the closet.
Use actual furniture measurements when reviewing a layout. Check dining-chair clearance, kitchen movement, and living-room walkways. Include storage for linens, food, outdoor equipment, and household supplies before deciding that the floor area is sufficient.
Orientation, Outdoor Space, and Future Needs
Consider where sunlight falls during the day and which rooms face the street or garden. A living room overlooking a private yard may be more useful than one with a larger window facing traffic.
Think beyond current needs. A flexible room can later become an office, guest bedroom, or hobby space. Convenient laundry and adaptable bathrooms can also help a ranch style house remain practical over time.
Updating a Ranch Style House While Keeping Its Character
Improving Flow Without Removing Every Wall
A dated layout may need better connections, but complete openness is not always the answer. Removing too many walls can reduce storage, furniture placement, and quiet space.
Start with the specific problem. Widening one doorway or changing a kitchen entrance may improve movement enough. Before altering walls, have a qualified professional determine what supports the building and what services run inside them.
Bringing More Natural Light Inside
Improve existing daylight first. Clear obstructed windows, choose lighter interior finishes, and avoid placing tall furniture where it blocks light.
Larger windows or roof windows may help, but their position should account for glare, privacy, and summer heat. Changes to window openings also require appropriate structural planning. The aim is comfortable light throughout the day, rather than maximum glass.
Refreshing the Exterior and Entry
A clear, welcoming entrance can improve a ranch home without changing its basic identity. Suitable lighting, a repaired walkway, and a well-proportioned front door may be enough.
Keep landscaping in scale with the low roofline. Preserve sound materials where practical, and coordinate replacement finishes with the existing house. Avoid adding so many decorative features that the simple horizontal form becomes difficult to read.
Planning Additions Around the Original Roofline
An addition should work with the existing house’s proportions and circulation. Extra floor area is less useful if it creates dark interior rooms or awkward passages.
Compare extending outward with other options, including using suitable existing space more effectively. Roof connections, foundations, drainage, and local requirements affect feasibility. A designer can help balance the new accommodation with the original home’s character.
What to Check Before Buying an Older Ranch Home
Roof, Foundation, and Drainage
Look beyond fresh paint and updated finishes. Ask about roof age, previous leaks, foundation repairs, and water entering a basement or crawl space.
Stains, uneven floors, and cracks need interpretation rather than automatic conclusions. Also examine how rainwater moves around the property. A professional inspection provides information about the home’s condition; HUD distinguishes this from an appraisal, which serves a different purpose.
Electrical, Plumbing, and Insulation
Updated kitchens do not necessarily mean the electrical wiring, plumbing, or insulation has been improved. Ask what work was completed and whether supporting records are available.
Have qualified professionals assess concerns such as repeated breaker trips, leaks, or uneven room temperatures. An inspection may identify areas needing specialist review. Plan around the condition of the systems rather than the apparent age of the finishes.
Previous Alterations and Renovation Needs
Garage conversions, enclosed patios, and removed walls can change how a ranch home functions. Check whether these spaces feel comfortable and connect logically to the original layout.
Where available, review permits, drawings, and contractor records. Separate immediate repairs from optional improvements, then obtain estimates for significant work. A recently decorated home can still need substantial maintenance, while an older interior may conceal a sound, practical house.
Conclusion
A ranch style house can offer comfortable living through a straightforward layout, fewer stairs, and easy access to outdoor space. Its success depends on how those features serve the people living there.
Look closely at bedroom privacy, storage, daylight, lot fit, and building condition. When buying or updating, focus first on useful room arrangements and necessary repairs. A well-chosen ranch home should support everyday routines while retaining the simple proportions that give the style its appeal.
FAQs
1. Is a ranch style house always one story?
A traditional ranch usually has one main living floor, but it may also include a basement. Raised ranch and split-level variations arrange accommodation across additional levels. Check the floor plan and entrance arrangement rather than relying only on the listing description.
2. What is the difference between a ranch house and a bungalow?
Both can be low-rise homes, but ranch houses generally emphasize long proportions and a low roofline. Bungalows often have a more compact shape, a prominent porch, and sometimes rooms beneath the roof. Regional naming and architectural details can overlap.
3. Does a ranch style house need an open floor plan?
No. A ranch home can have separate kitchens, dining rooms, and living rooms. Its identity depends on more than interior openness. A partly connected layout may provide the informal feel associated with the style while preserving quiet areas and useful walls.
4. Can you add a second story to a ranch house?
Sometimes, but feasibility depends on the existing structure, foundation, local requirements, and budget. The work can involve substantial changes to the roof, stairs, and building systems. Have a qualified designer and structural professional assess the house before choosing this approach.